
Blog
Planning a Parking Lift for a Home Garage

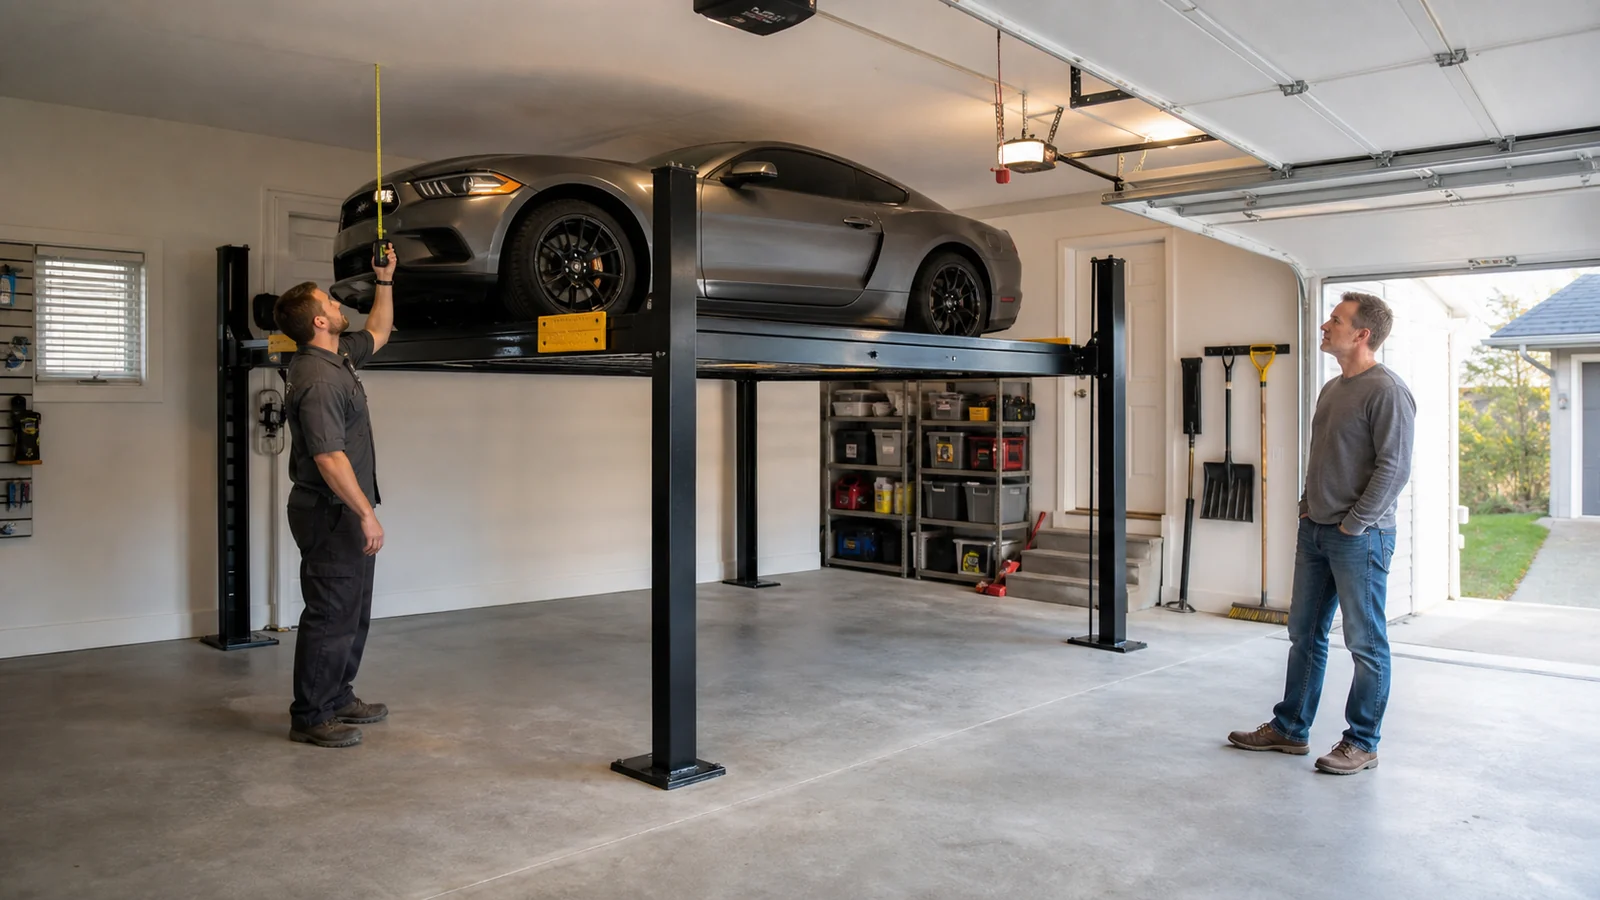
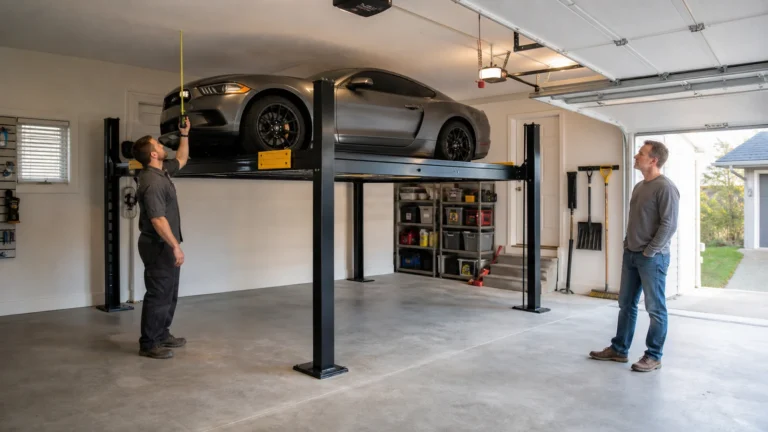
A parking lift can add a second vehicle position without expanding the garage footprint, but usable capacity depends on the complete room. Vehicle heights, lift structure, lock positions, door tracks, opener, lighting, slab, approach, and daily routines must all fit together.
Measure both vehicles
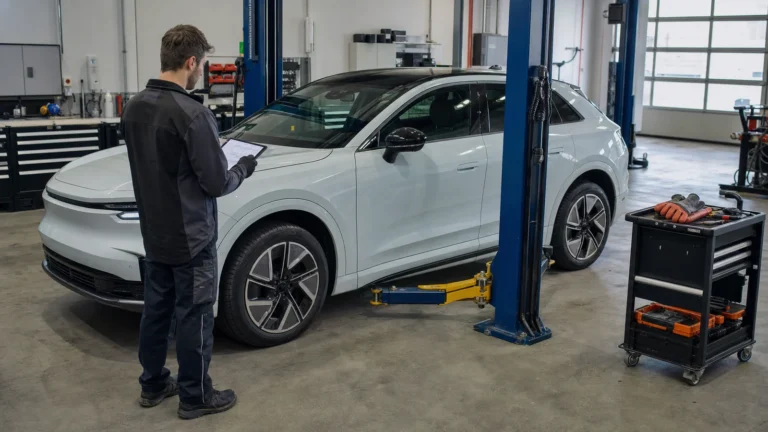
Record each vehicle’s overall height, width, length, wheelbase, track width, ground clearance, and weight. Measure permanent roof accessories, not only the published body height. Decide which vehicle will normally be above and which will be below.
Build a vertical-clearance worksheet
Your planning total should account for the lower vehicle, the lift’s runway and lock geometry, the upper vehicle, and the manufacturer-required clearances. Use the selected model drawing—not a generic online formula.
Measure the lowest obstruction across the entire parked and moving path:
- Garage-door panels, tracks, springs, and opener
- Lights, fans, beams, ducts, sprinklers, and attic access
- Sloped ceilings and changes in floor elevation
- Open hoods, trunks, tailgates, or convertible tops where relevant
Plan the garage door with the lift
An open sectional door can occupy the exact overhead volume needed by the upper vehicle. Some projects use high-lift tracks or wall-mounted openers to recover space. Coordinate any door change with qualified garage-door and lift professionals so the final arrangement is evaluated as a system.
Check runway and approach fit
- Confirm wheelbase and track width fit the published runway range.
- Review approach-ramp length and the low vehicle’s approach angle.
- Leave room to drive straight and correct alignment before climbing the ramps.
- Verify wheel stops, chocks, and drip trays for the intended use.
- Account for posts, ramps, stairs, cabinets, and pedestrian routes.
Slab, power, and anchoring
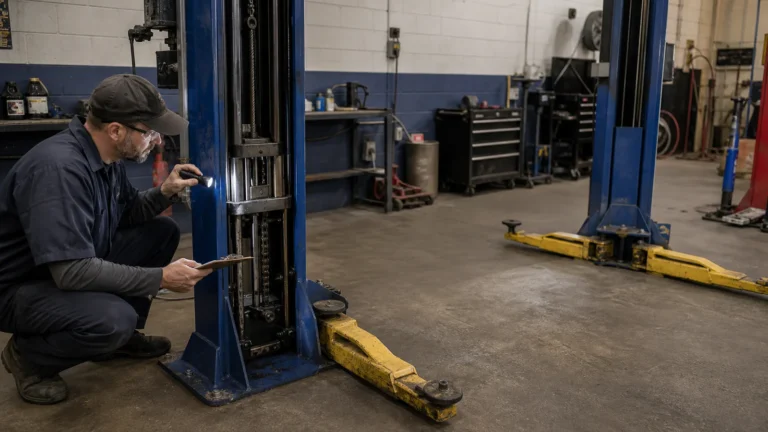
Follow the exact model manual. A residential slab’s age or appearance does not prove it meets the lift requirements. Unknown thickness, cracks, post-tension construction, embedded heat, or repairs should be evaluated before drilling.
Confirm the required voltage, circuit, disconnect, cord or hardwire arrangement, and power-unit location with the manual and a qualified electrician.
Think through daily ownership
- How often will the lower vehicle need to leave?
- Where will ramps, drip trays, and accessories be stored?
- Can the lift always be parked on its mechanical locks?
- Can doors open and people move safely around the posts?
- Is there a plan for maintenance, annual inspection, and power loss?
- Do insurance, permitting, HOA, or local requirements apply?
Create usable parking space
Measure the vehicles and the room
Compare parking-lift dimensions and send the complete clearance worksheet before committing to a model.